

Malin village could become ‘inland gateway’ to Malin Head under major new plans
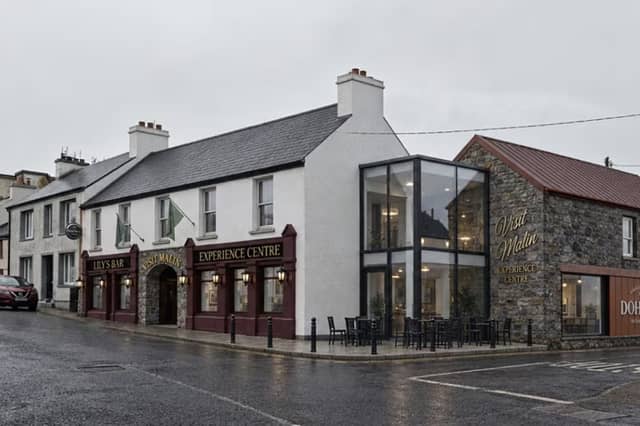

Major plans lodged for a new visitor, cultural, hospitality and retail centre at the heart of Malin village
Plans have been lodged for a major new visitor, cultural, hospitality and retail centre in the heart of Malin village, with the development aimed at establishing the village as an “inland gateway” to Malin Head and the wider Inishowen area.
Planning permission is being sought for the development of a ‘Visit Malin – Experience Centre’ at the prominent Lily’s Bar property overlooking the village green.
The application has been submitted by Paddy Doherty, of Glackin Taverns Limited, and proposes the extensive redevelopment and refurbishment of the existing buildings while retaining the traditional Lily’s Bar.
The plans include the demolition of the existing rear single-storey extension to Lily’s Bar, along with the rear boundary wall on the north-east boundary.
Also included in the plans is the construction of a new two-storey extension, incorporating an atrium and mezzanine, to the rear of Lily’s Bar to link the front and side buildings together. A further two-storey link is proposed at the corner of the front and side buildings.
Internally, the development would include renovations to the ground and first floors, with provision for a café and associated kitchen, retail areas, multimedia rooms, gallery and exhibition spaces, toilets and storage facilities.
The proposals also include raising the eaves and ridge levels of the southern building, alterations to all elevations, new signage and associated lighting, connections to existing services and all associated site development works.
In a supporting letter accompanying the application, McCabe Architects said the property occupies a “visually prominent position at an important entrance to Malin”.
They said its redevelopment provides an opportunity to “secure the continued use and conservation of the existing buildings while introducing an appropriate tourism, cultural and commercial use into the centre of the village.”
The proposed centre would provide what the architects describe as a “mixed visitor, cultural, hospitality and retail destination.”
This would incorporate the retained traditional pub, a café and kitchen, visitor reception and information facilities, multimedia and interpretation and exhibition rooms, gallery spaces, local craft and visitor retail areas, toilets and ancillary accommodation.
The plans also envisage facilities for cultural programming, traditional music, storytelling and community events.
According to the supporting documentation, the proposal would bring the existing property and traditional outbuildings into a “coordinated and sustainable long-term use”.
McCabe Architects said it would also “enhance activity and passive supervision within the village centre and contribute to the vitality of the village green and surrounding streets.”
A key objective of the proposal is to capture more of the substantial visitor traffic travelling to Malin Head.
Malin Head is one of Donegal’s principal Wild Atlantic Way destinations and is estimated to attract between 170,000 and 200,000 visits annually.
However, the supporting document states that, despite the scale of visitor numbers, many people currently travel through or close to Malin village without stopping for any meaningful period.
The proposed Visit Malin – Experience Centre is intended to address this by establishing Malin village as the “inland gateway to Malin Head and the wider north Inishowen area.”
The architects say the centre would encourage visitors to stop in the village, increase their dwell time and support spending in local hospitality, retail, cultural and activity-based businesses.
The proposal is also intended to complement, rather than duplicate, the existing Malin Head Visitor Information Point and the objectives of the Malin Head Visitor Management Plan.
“Its village centre location will help distribute visitor activity and economic benefits away from the environmentally sensitive headland,” the architecture firm added.
The proposed visitor experience would showcase the maritime and communications history of Malin and Inishowen, as well as the history of the Malin Head weather station and shipping forecast.
Other themes would include the area's geology, coastal environment and wildlife, the Northern Lights, climate and weather, local genealogy, folklore and cultural traditions.
The history and architectural form of Malin as a planned village would also feature, alongside local music and storytelling.
Visitors would also be able to obtain information about guided tours, outdoor activities, and other local experiences, with the centre potentially providing facilities for booking local guides and activities.
The supporting documents state that the building could, subject to separate operational arrangements, support future sustainable transport connections between Malin village and Malin Head.
“The development will therefore contribute to local employment, village-centre regeneration, heritage interpretation and the creation of a more sustainable and geographically dispersed tourism economy,” the architects said.
The application is the latest tourism and hospitality venture involving Carndonagh-born businessman Paddy Doherty, who also acquired and reopened McGrory’s Hotel in Culdaff last year.
If approved, the proposed Experience Centre would represent a significant redevelopment of a long-established village-centre property and could provide a new focal point for visitors arriving in Malin and travelling onwards to Malin Head and other attractions across Inishowen.
Donegal County Council is due to make a decision on the planning application by November 2.